

Back to projects
Antwerp · 2025
Open-plan kitchen and living space
Kitchen, dining and living brought together in one open space, with a white kitchen wall, a continuous wooden floor and plenty of daylight.
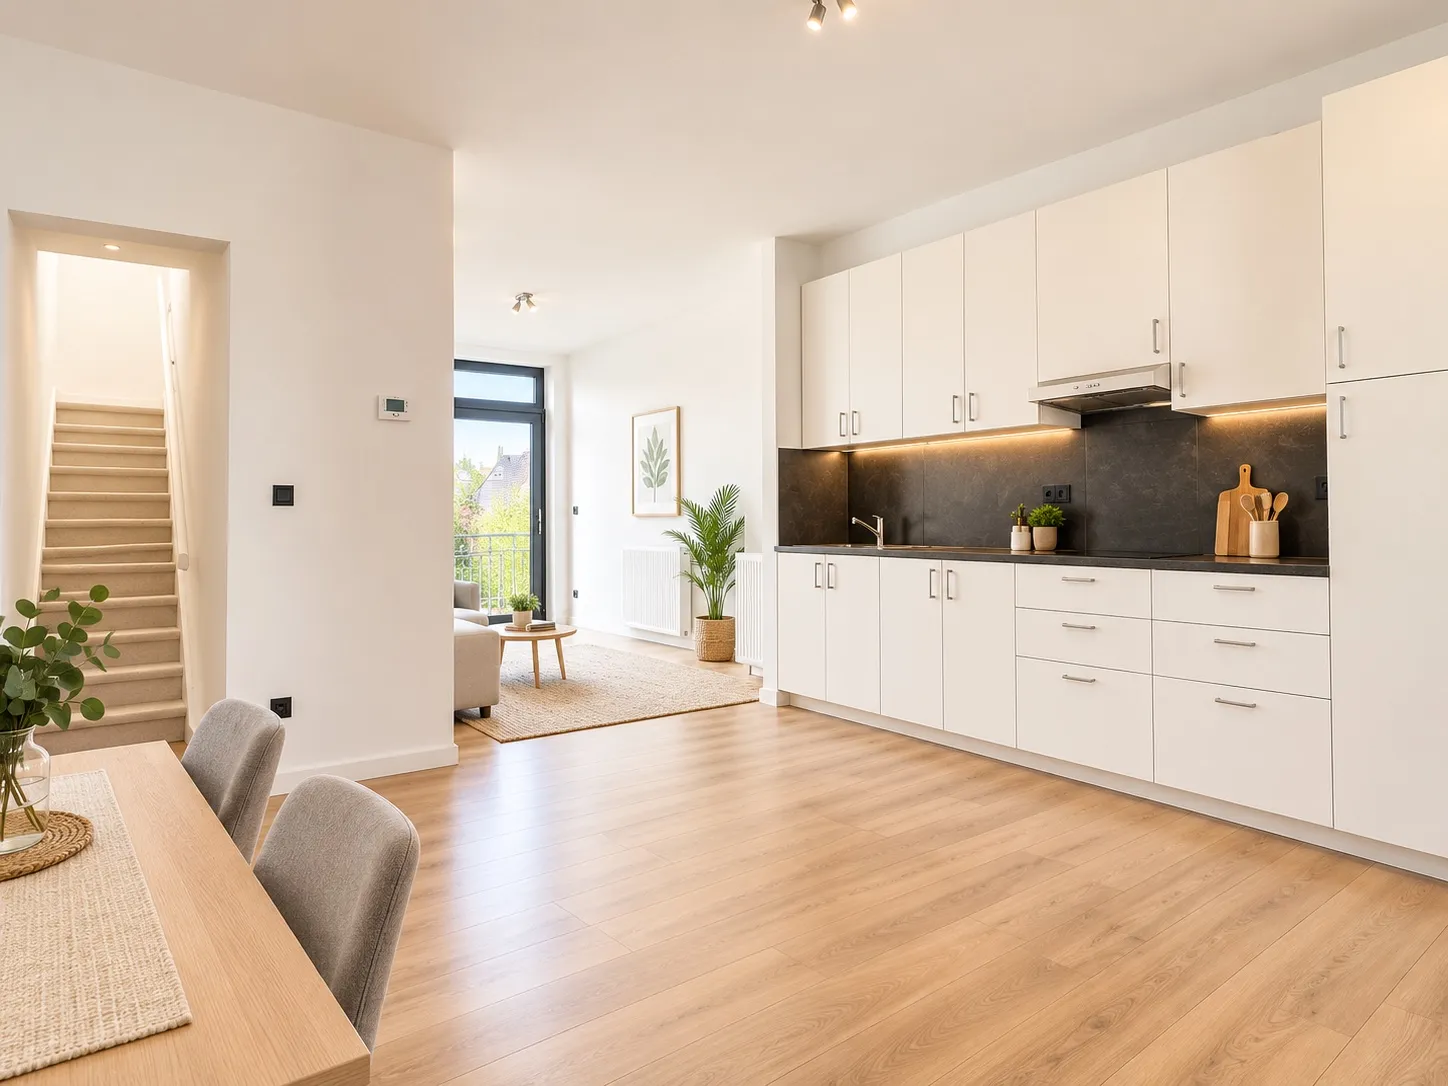
The clients wanted to cook, eat and live in one space, without the kitchen dominating the room. We fitted a clean white kitchen wall with a dark splashback and LED lighting beneath the wall units.
A continuous wooden floor links the kitchen to the dining and seating areas, right up to the window onto the terrace. The walls were repainted and the electrics adapted to the new layout.